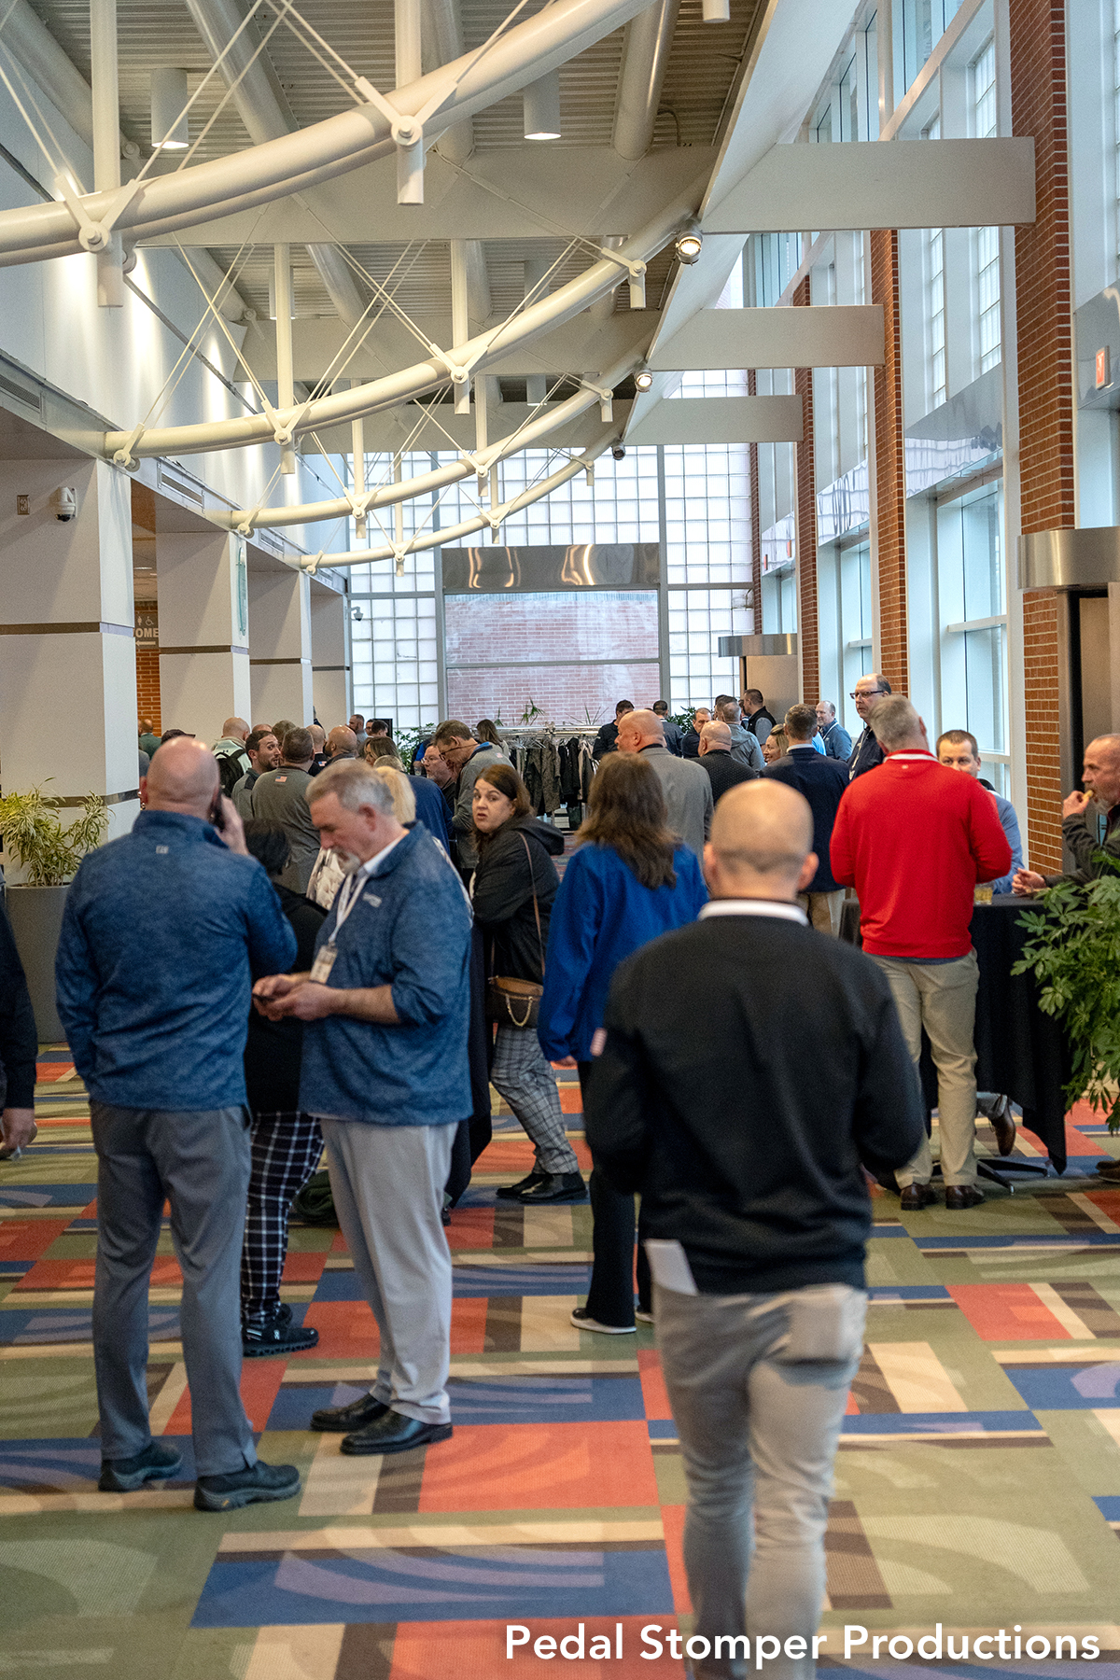
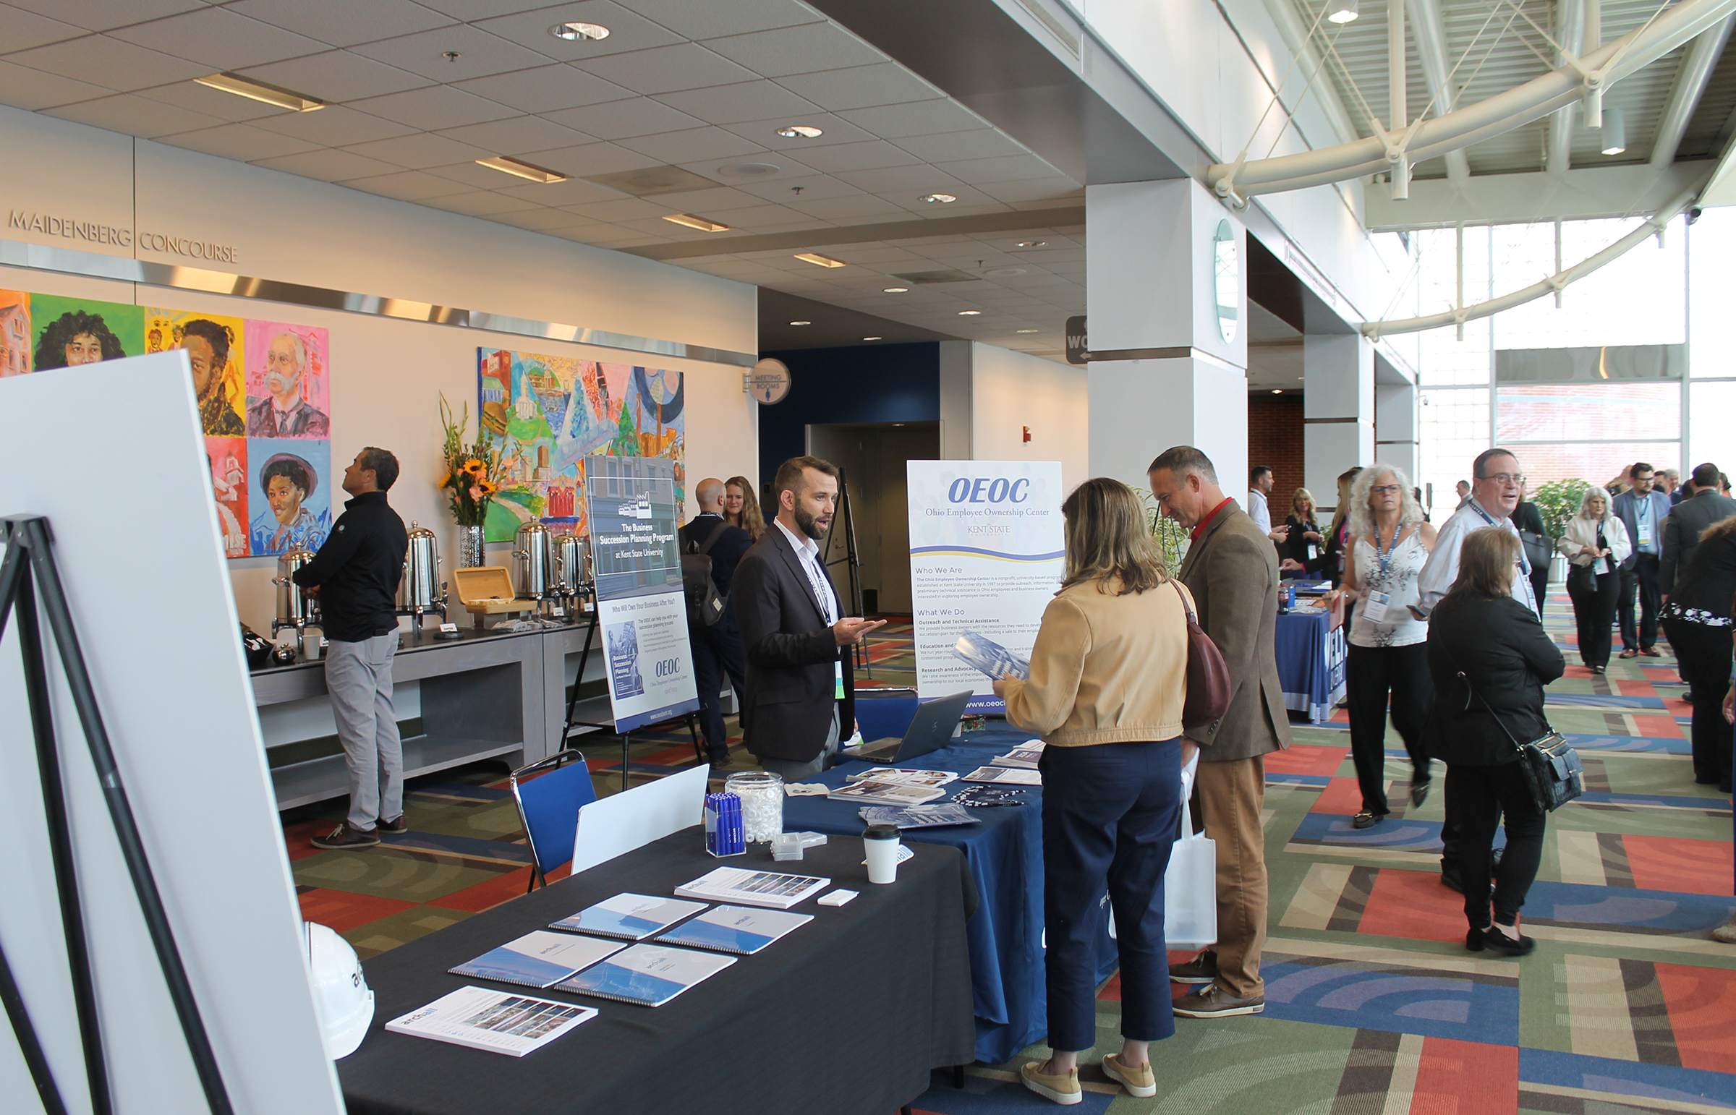
Maidenburg Concourse
| Room Name | Room Size | Sq. Ft. | Banquet | Theater | Classroom | Ceiling |
| Maidenburg Concourse | 18 x 181 | 2,948 | 200 | - | - | 9' 6" |
Maidenburg mirrors the Karder Terrace on the upper level and is located outside the lower level rooms. It serves as a pre-function space or booth setup for exhibitors.